your space, designed around you
Independent design studio, trusted by homeowners across Brisbane.
Choose a design and construct company, and you’ve chosen your builder before you’ve even started your design. Choose a traditional design practice, and you’re often handed a finished set of plans with little say along the way. CU Design sits between the two, without the drawbacks of either. We design and document everything in-house, involve you at every stage, and hand you plans that are ready to build with whichever builder you trust.
Nothing here is generic. Every project starts with your brief and your block, not a look we're trying to sell you.

Some design studios have a look, and every client gets a version of it. Our team is intentionally diverse, so the result is shaped entirely around your brief, not our aesthetic.

Face-to-face design meetings run right through your project, not just at the start and the reveal. You'll always know what's being decided, and why.

Your design fee is fixed before work begins, meaning no surprises down the track and real savings against architects and traditional design firms.

Sloping sites, council overlays, tricky access: this is what we do every day, not the exception that scares off a quote.

Our in-house VR design space lets you walk through your home in detail months before construction starts. Pair that with one of Brisbane's largest interior finishes showrooms, and you'll know exactly what you're building.

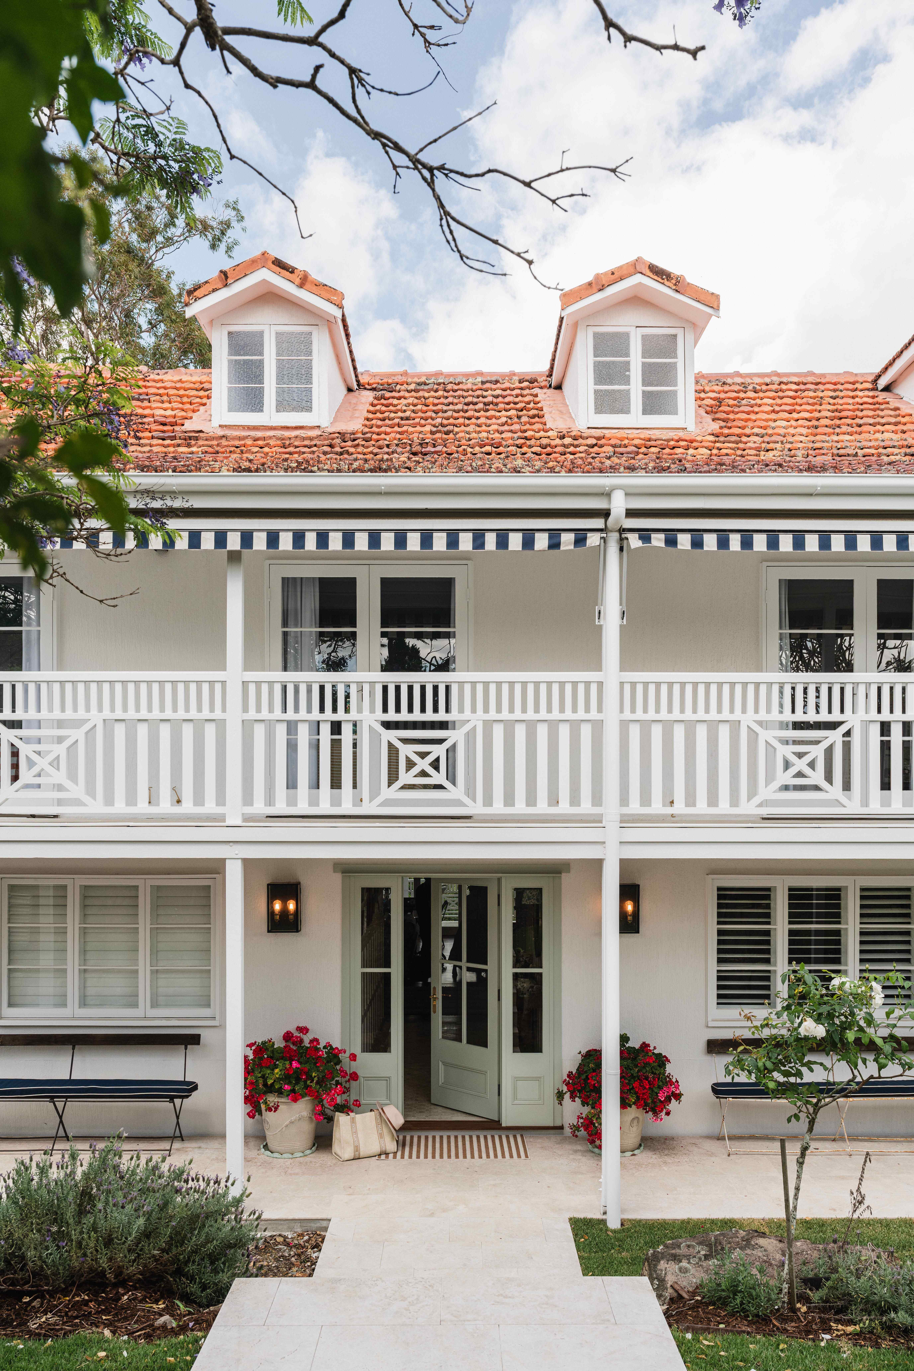
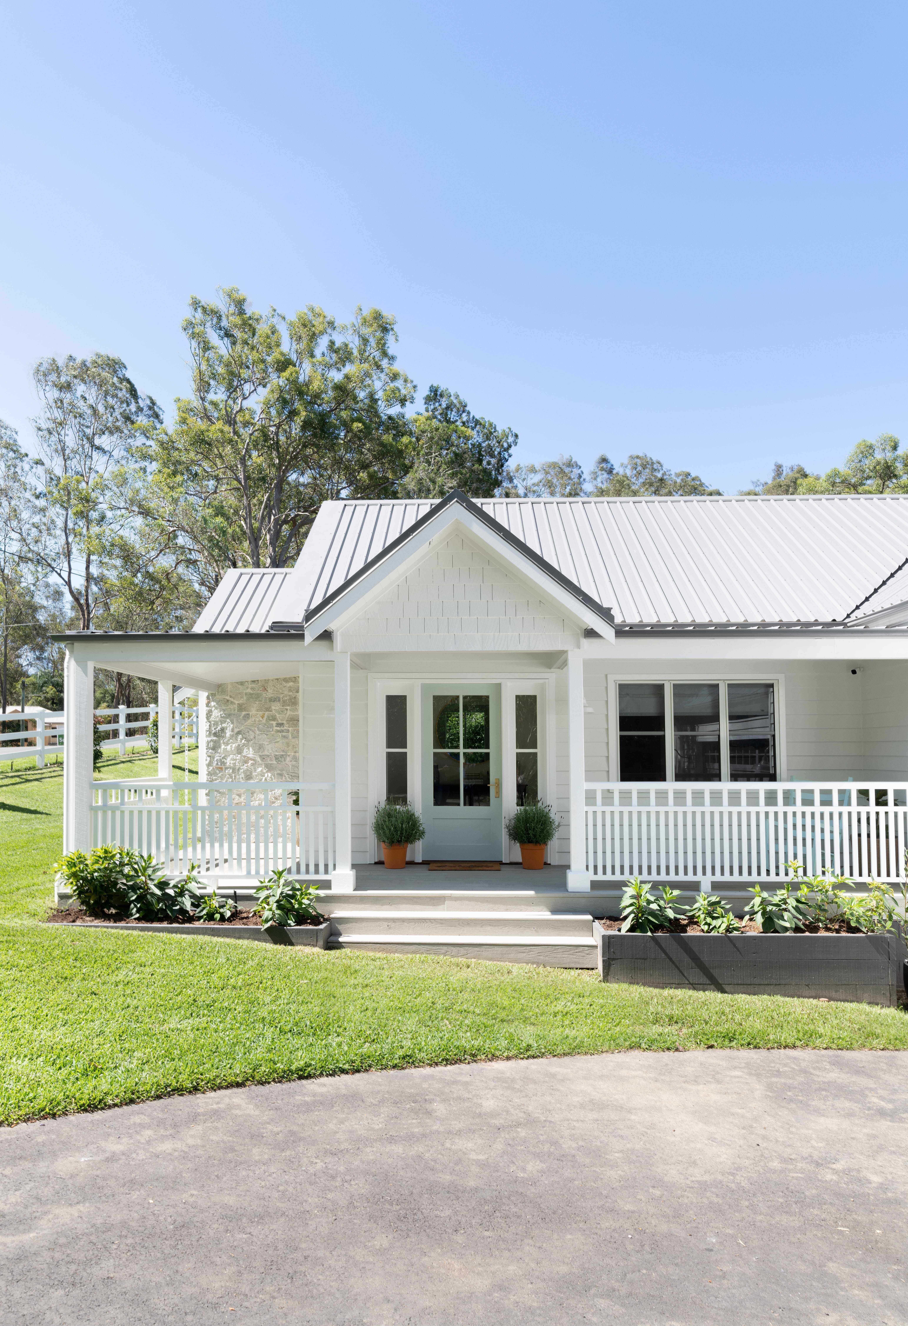
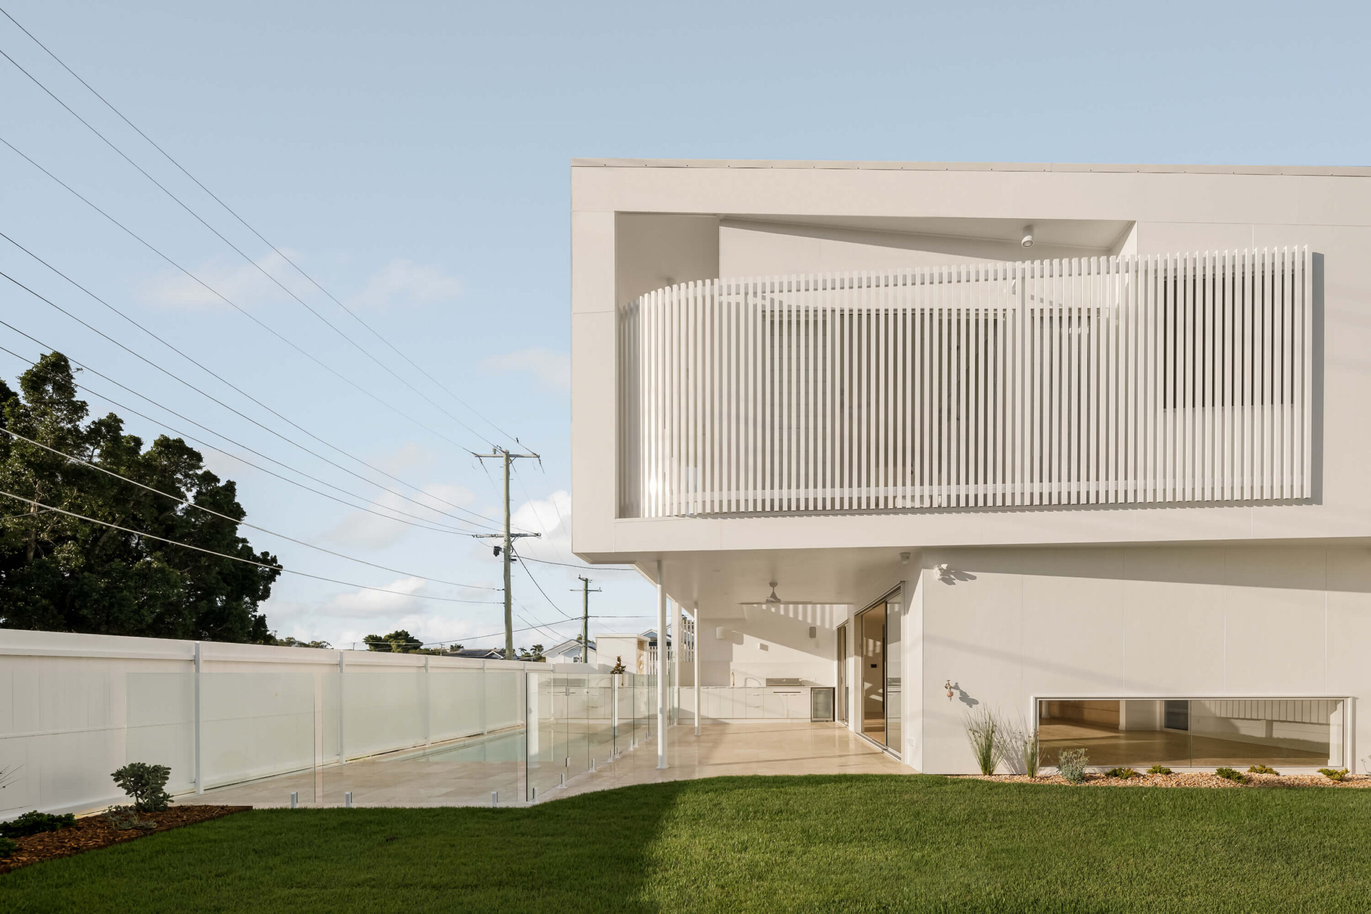
Custom design for your block, your family and the Brisbane climate, from first concept through to build-ready plans.

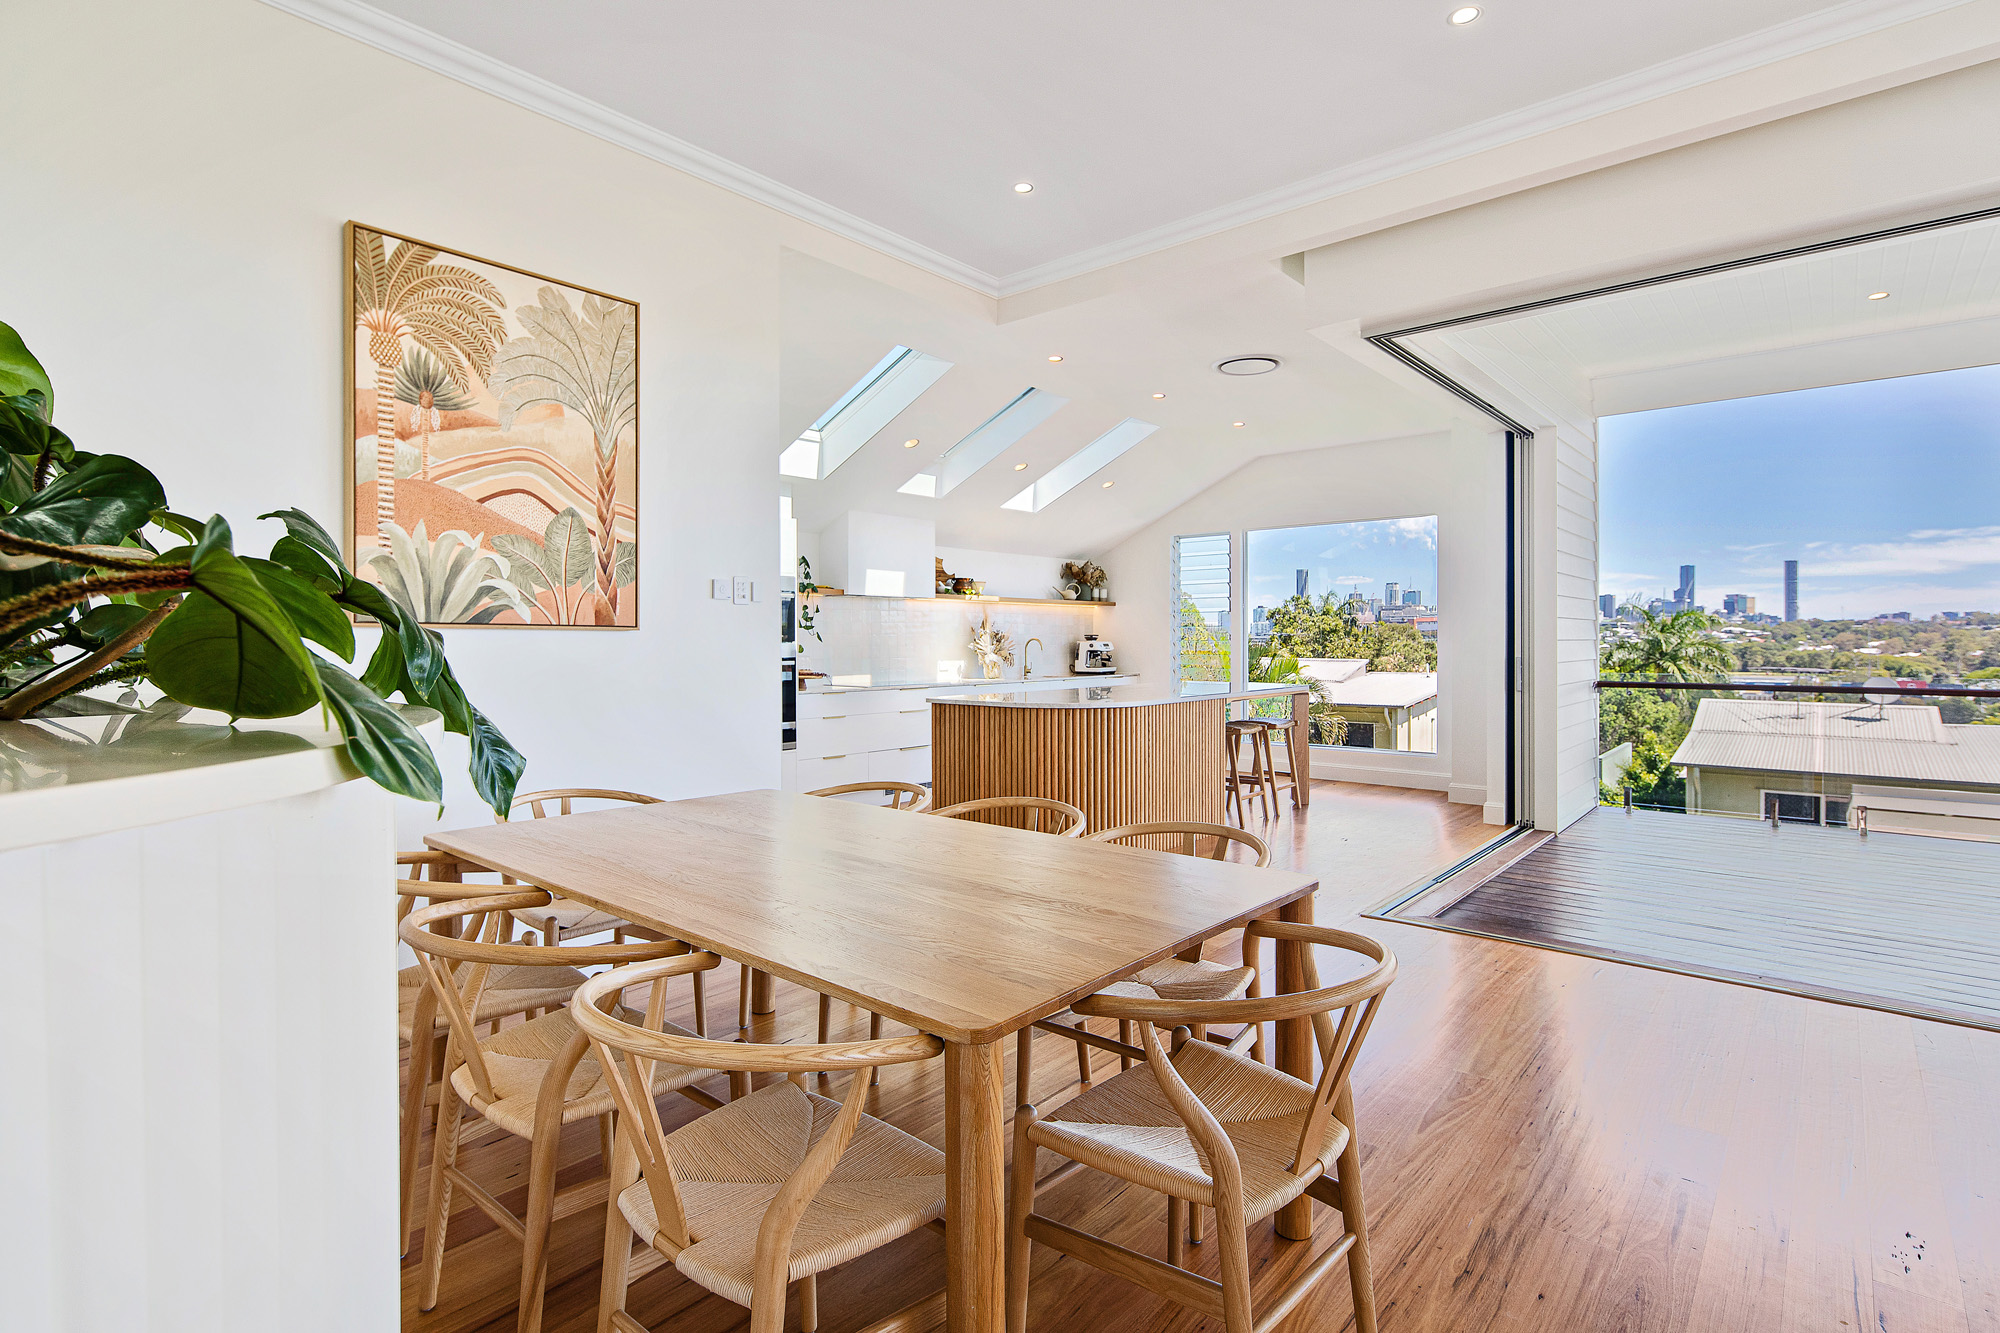
Large-scale renovations, house raising and extensions that make the most of what you've already got.

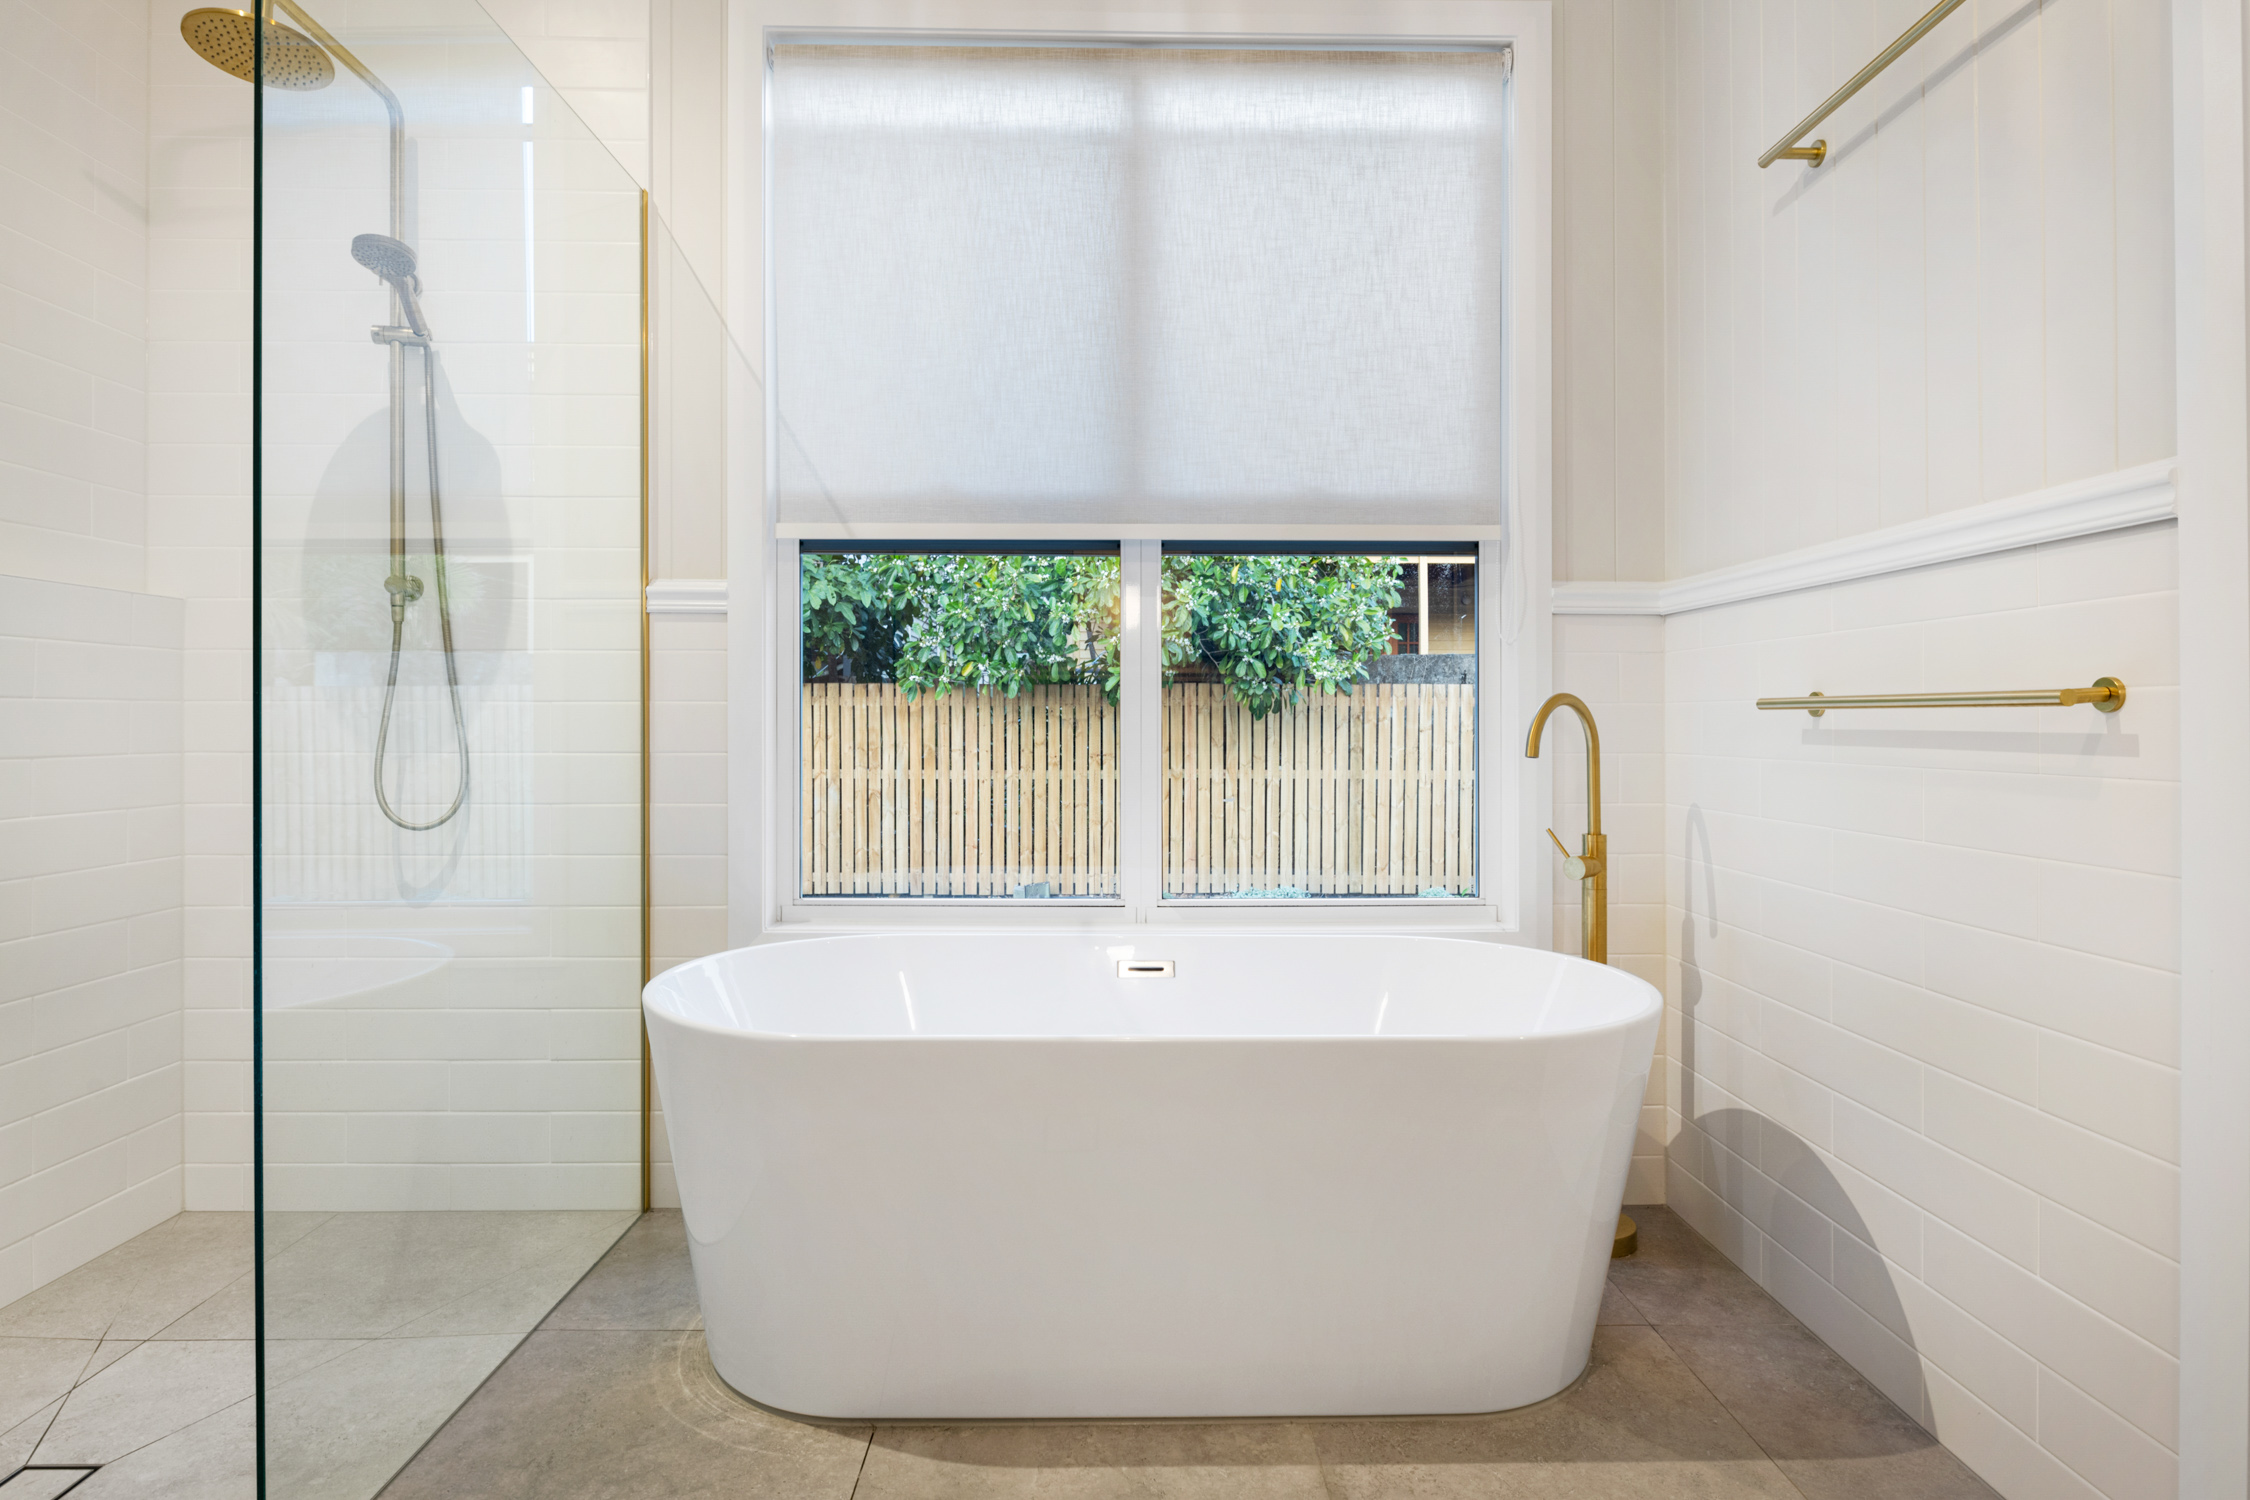
Finishes, layout and specification handled alongside your building design, not as a bolt-on afterthought.

We coordinate the consultants and manage council documentation, so you're not chasing anyone yourself.
A clear, considered process for new homes, renovations and everything in between.
A no-obligation chat with a senior designer about your project. This is where we find out if we’re the right fit for each other.
This is where the real work happens. After measuring your site and hearing your ideas, our team collaborates to develop a design concept tailored to your brief. It’s the most involved stage, because getting this part right sets up everything that follows.
We come back together to refine the concept: layout, room sizes, window types, flooring, and how the home looks and feels from the outside in.
Fully detailed working drawings, the level of documentation needed for building approval and handed straight to your builder for construction.
Walk through your design in true-to-life detail, every measurement accounted for, before you commit to the next step. It’s the closest thing to standing in your finished home before it exists.
An optional service where we coordinate with consultants on your behalf, so your development and building approval documentation comes together without you having to chase anyone.
Finishes, materials and styling refined alongside your building design, so the whole home comes together as one considered result, not two separate jobs.
Your plans are yours! We can refer trusted builders, or hand everything straight to the builder you’ve already chosen.
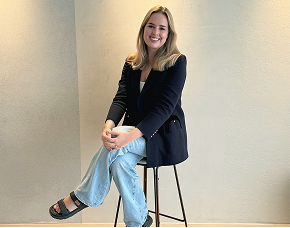
Sheanna Maine
Sheanna Maine
Sheanna Maine
A diverse team of designers, each bringing their own influences and expertise. You can meet the full team on our website, but here are a few of the key faces you’ll be working with.
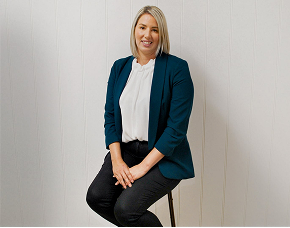
Melissa has coordinated the design of seven of her own family’s homes, and built CU Design around a simple belief: a project is better with several considered eyes on it, not one. She specialises in challenging blocks and circumstances, including narrow-lot builds.
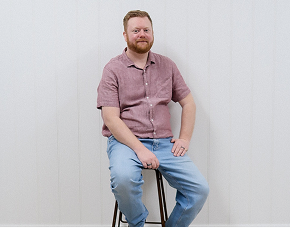
With CU Design since 2006, Brendan turns concept sketches into fully detailed, buildable drawings, with a specialty in complex custom componentry. He calls himself a jack of all trades and a lifelong learner, and the team calls him invaluable.
Melissa has coordinated the design of seven of her own family’s homes, and built CU Design around a simple belief: a project is better with several considered eyes on it, not one. She specialises in challenging blocks and circumstances, including narrow-lot builds.
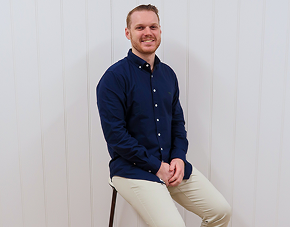
Maddie has been the driving force behind our studio’s own interior fit-out. She leans into combination styles like Japandi and Moditerranean, believing a home built from many influences lasts longer than one chasing a single trend.
Yes. Your plans are yours to build with whoever you choose.
No problem at all. We work alongside a wide network of trusted builders across Brisbane, and we’ll help match you with one suited to your project, your budget and your block. You’re never left to figure that part out alone.
It comes down to qualifications and scope. Building designers hold a diploma-level qualification and QBCC licensing to design most residential homes and renovations, and for the vast majority of Brisbane projects, that’s exactly what you need, often at a lower cost than going the architect route.
Yes. Documentation and approvals are coordinated on your behalf.
A detailed, room-by-room experience of your design, so you know what you’re building before construction starts.
A Concept Design is the master plan and is often the step that takes the longest to complete. All options are considered to ensure the house has everything you want and is designed to work the way you need it to.
A Working Drawing is a more detailed, accurate drawing that includes all of the measurements and specifications needed to construct the building. We also offer a 3D virtual walkthrough of your future home, where changes can be made on the spot.
Yes. Once your interior design is locked in, we can help style the finished space, from mood boards and furniture recommendations through to full custom selections, so your home feels finished, not just built.
Book your free discovery call and find out what your block, your budget and your vision can actually become.